
The New Campus of the University of Oulu Competition

Stage 1: 25 May–2 October 2026 - Stage 2: 1–4/2027
The University of Oulu and Student Housing Foundation of Northern Finland (PSOAS) are holding an open international architectural competition in cooperation with the City of Oulu, the Wellbeing Services County of North Ostrobothnia (Pohde) and the Finnish Association of Architects (SAFA). The purpose of the competition is to create a long-term urban and architectural vision for the new university campus and to support changes to the local detailed plan for the project.
The competition seeks an attractive, architecturally outstanding, highly functional and comprehensive phased solution. Created to be an integral part of the University of Oulu and the wider urban structure, the solution must be environmentally responsible, healthy and economically sustainable.

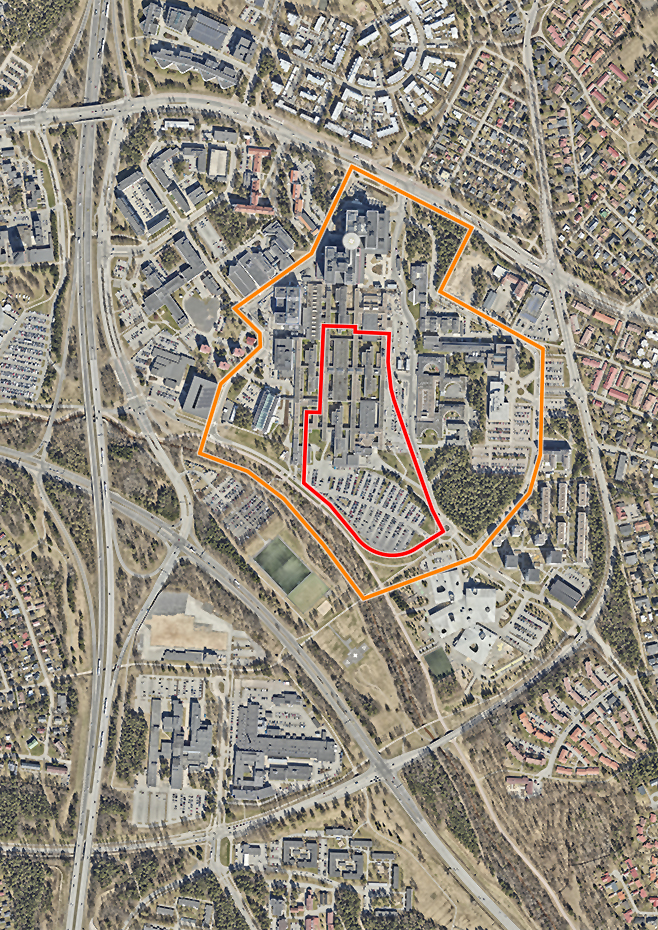
The competition and study areas are marked on the map. The scope of the study area is 402,282 m², of which the scope of the competition area is 88,099 m2. The building stock currently in the competition area will be demolished. The study area is demarcated as an area that must be taken into account when adapting the design solution to its environment and that may be affected by the proposed construction and placement of functions within the competition area. If desired, entrants may present motifs and ideas in support of their design solutions for the study area.
Entrants are not bound by the current local detailed plan, which is to be amended. In other words, entrants are not bound by building area boundaries, indicative internal traffic alignments, parking, green zones, etc.
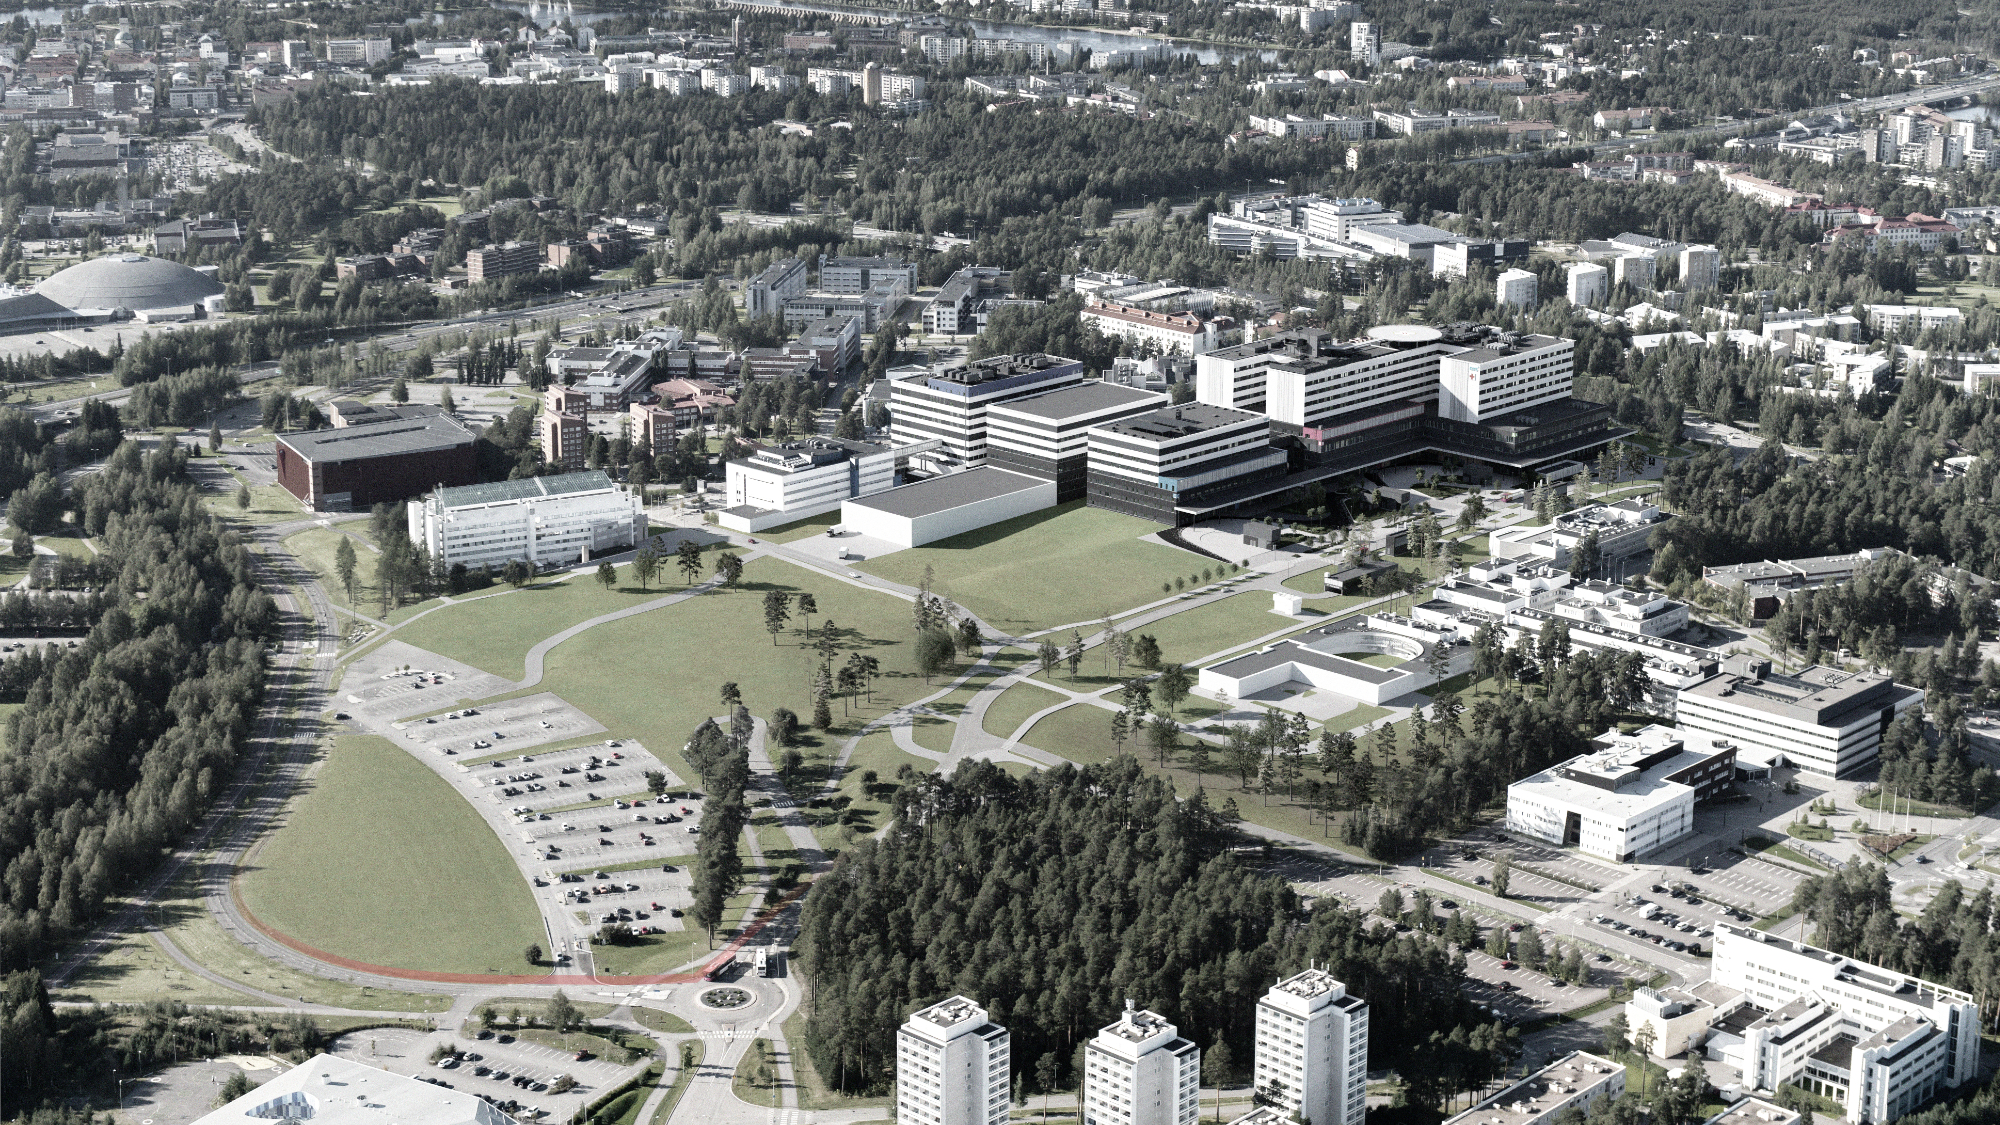
The competition area is located in Kontinkangas, Oulu, approximately two kilometres from the city centre, right next to Oulu University Hospital. The actual competition area covers approximately 88,099 m², and the surrounding study area covers 402,282 m². The existing building stock in the competition area will be demolished.
The area is connected to key transport routes and is easily accessible by public transport, bicycle, and car. The Kontinkangas environment is characterised by a strong functional identity, varied terrain, valuable green areas, and historically layered hospital and campus development.
Competition secretary: Hanna-Kaisa Karppinen
hanna-kaisa.karppinen@oulu.fi
Competition secretary: Hanna-Kaisa Karppinen
hanna-kaisa.karppinen@oulu.fi
New material has been added to the downloadable materials in the folder "University of Oulu New Campus_Architectural Competition_Competition Materials Supplement 30 June 2026."
All times are Finnish time (UTC+2 in winter and UTC+3 in summer).
🇫🇮 Onko mahdollista saada pohjapiirustukset ja leikkaukset korkoasemineen dwg-tiedostoina tontin pohjois- ja länsirajalle rajautuvista rakennuksista (yleissuunnitelma/viitesuunnitelma: C-rakennus ja H-rakennus/tukipalvelut) sekä lisäksi maanalaisesta pysäköintihallista (Kuuraparkki)? Tämä on oleellista yhteyksien ja rakennuksen liittymien suunnittelemiseksi.
🇬🇧 The brief states that 2,150 parking spaces must be placed within the area, including 900 existing spaces in the competition area. Should all 2,150 spaces be provided within the competition area boundary, or may existing or proposed parking solutions outside the competition area, such as Kuuraparkki or shared parking facilities, be counted if functionally connected?
🇬🇧 The brief states that the campus must not disrupt hospital operations, emergency access, logistics or helipad flight operations. Can the organiser provide a hierarchy of non-negotiable constraints, particularly concerning ambulance access, service traffic, helipad aviation restrictions and public transport routes?
🇬🇧 Can the organiser provide available survey drawings for the competition area and adjoining interface zones, including topographical survey, existing site levels, finished floor levels, spot levels, road levels, kerb levels, retaining structures, drainage levels and other relevant level/interface information? These materials would be helpful for understanding the existing terrain, accessibility, external works, drainage, road and pedestrian connections, and interfaces with the hospital and surrounding public realm.
🇬🇧 The brief states that entrants are not bound by the current local detailed plan, including building area boundaries, traffic alignments, parking and green zones. Are there nevertheless any fixed constraints, protected areas, infrastructure corridors, easements or technical reservations that must be preserved in Stage 1 proposals?
🇬🇧 Can the organiser provide DWG drawings of the already constructed new hospital buildings and Hospital Building C, including floor plans, sections and elevations? These would be helpful for understanding existing levels, façade interfaces, massing, service and logistics interfaces, and the required physical/functional connections between the new campus, the hospital, and Building C.
🇫🇮 Kilpailun liiteaineistona on annettu esimerkkitaitto. Pitääkö pakollisten kuvien rajautua annettujen kehysten reunasta reunaan? Esimerkiksi planssilla numero 3 oleva panoraamamainen ”ulkohavainnekuva 2”. Voiko kyseisen havainnekuvan korvaa esimerkiksi kahdella eri ulkohavainnekuvalla?
🇫🇮 Kilpailuohjelmassa kohdassa 3.7.3 Rakennettu kulttuuriympäristö mainitaan, että "Kontinkankaalta on laadittu useita rakennettua kulttuuriympäristöä, maisemaa ja luontoa koskevia selvityksiä". Olisiko nämä selvitykset mahdollista saada lähtötiedoksi? (Liitemateriaaleissa ja linkeissä löytyy ainoastaan Oulun kaupungin viherrakenneselvitys ja yleissuunnitelma.)
🇫🇮 Onko mahdollista saada kantakartta, jonka z-koordinaatistoa ei ole litistetty nollaan? Olisiko myös mahdollista saada kantakartta isommalla rajauksella 1:2000 yleissuunnitelmaa ajatellen? Mallitaittopohjan mukaisella yleissuunnitelman rajauksella kantakartasta jää puuttumaan osa kartan koilliskulmasta.
🇫🇮 Mallitaitossa sivulle kolme on osoitettu ulkohavainnekuva 2. Kolmen julkisivukuvan kanssa kuva-ala litistyy todella laakeaksi. Onko tämä tarkoituksenmukaista vai onko kuvasuhteella tarkoitus ohjata tietynlaiseen havainnekuvaan? Ulkohavainnekuvan kuvasuhteen voisi valita levollisemmin, jos esim. ulkohavainnekuva 2 siirtyisi sivulle 6, ja sivulle 3 julkisivujen yhteyteen siirtyisi yksi leikkauspiirustus (joka olisi luontevasti samassa mittakaavassa julkisivujen kanssa).
🇫🇮 Onko kilpailualueella sijaitsevasta nykyisestä rakennuskannasta mahdollista saada suunnitelmia? Haluaisimme selvittää, voitaisiinko esimerkiksi olemassa olevia kellarirakenteita, runkorakenteita tai muita rakennusosia hyödyntää uusissa kampusrakennuksissa, sillä tämä olisi hankkeen kannalta huomattavasti ekologisesti kestävämpi ratkaisu ja tukisi planeetan kantokyvyn huomioon ottamista.
🇫🇮 Mikäli osallistuu (yksityishenkilö tai firma) kilpailun ensimmäiseen vaiheeseen kilpailutyön päätekijänä tai tiimin jäsenenä, eikä tällä ehdotuksella saavuta paikkaa seuraavalla kierroksella - Voiko osallistua kakkoskierrokselle toisen kilpailutiimin jäsenenä? Eli toisinsanoen: Voiko osallistua (yksityishenkilö tai firma) kakkoskierrokselle toisen tiimin jäsenenä, kuin minä palautti ensimmäisen kierroksen ehdotuksen (jos oma tiimi ei menestynyt ekalla kierroksella)? Esimerkkitapaus 1: Ystävysten firmat osallistuvat, ja kakkosvaiheeseen pääsee vain toinen näistä kahdesta. Sitten toisesta firmasta pyydetään tueksi muutama tekijä auttamaan kakkosvaiheen työmäärässä, koska nämä tekijät tuntevat on hienosti kilpailun tavoitteet ja voivat tukea tämän toisen ehdotuksen kehittämisessä! Esimerkkitapaus 2: Kestävän kehityksen asiantuntija on yhdessä tiimissä ekakierroksella, tämä ehdotus ei pääse jatkoon. Kun toinen kierros käynnistyy, kutsuu toinen tiimi tämän asiantuntijan auttamaan heitä. Saako asiantuntija sanoa kutsuun kyllä? Kiitokset vastauksesta.
🇬🇧 Regarding the eligibility requirement in section 1.4 (the design team must have at least one person who is a licensed architect in their home country or in the country where they have earned their degree or work): does a national architect licence that carries a domestic scope limitation qualify? In Japan there are two national architect licences, "first-class registered architect" and "second-class registered architect". A second-class registered architect is an officially licensed architect in Japan but is permitted to independently design only buildings below a certain size and type. Is it sufficient for eligibility that the design team includes a person holding such a valid national architect licence (for example, a Japanese second-class registered architect), regardless of that licence's domestic scope limitations?
🇫🇮 Kilpailuohjelmassa on annettu tilaohjelma tilojen eri käyttötarkoituksista ja neliöistä. Ohjelmassa on myös mainittu että hanke tultaisiin toteuttamaan vaiheittain sekä mainittu mitkä laitokset vuorollaan muuttavat uusiin tiloihin. En löytänyt mistään tilaohjelmaa, joka olisi jaettu noihin vaiheisiin. Onko sellainen olemassa? Vai pitääkö itse arvioida?
🇫🇮 1) Mihin kilpailuohjelmassa (kohta 5.2.4) esitetyt mahdolliset muut alueelle sijoittuvat toimonnot 35 000 kem2 on tarkoitus sijoittaa? Kilpailualueelle, vai tarkastelualueelle, vai molemmille? Kilpailuohjelmassa on tämän tiedon osalta ristiriita. 2) Mitä tarkoitetaan "jäljelle jäävillä tiloilla" (Kohta 5.2)? 3)Mitä tarkoittaa lause: "Tarkastelualuetta suunitellaan ainostaan näitä palvelvien yhteyksien osalta?" (Kohta 5.2) 4) Mille toiminnoille em. 35 000 kem2 on tarkoitus varata? 5) Mikä on ko. toiminnan tai toimintojen paikallinen (oululainen) ja realistinen yksikkökoko? 6) Mitä ideoita kilpailun järjestäjällä on tarkastelualueen kaupunkikehittämisen suhteen? Minkä profiilin yritysaluetta (ympäristähäiriötä tuottavaa vai tuottamatonta), vai asumista, vai molempia sekoittuneena?
🇬🇧 The brief requires approximately 80,000 m² of university facilities, student housing, a campus hotel/service centre, and approximately 35,000 m² for “other functions.” Can the organiser clarify whether the 35,000 m² of other functions must be fully designed and allocated in Stage 1, or whether it may be treated as flexible future development capacity with indicative uses?
🇬🇧 Can the organiser clarify the expected level of design detail for university floor plans in Stage 1? The required drawings include a ground floor and one typical upper floor at 1:600; should these demonstrate internal functional zoning in detail, or primarily massing, access, public/private hierarchy and adaptability?
🇫🇮 Sairaalaa uudistetaan erillisenä hankkeena. Olisiko mahdollista saada lisätietoja kilpailualueen rajalla tai sen läheisyydessä parhaillaan rakennettavista, peruskorjattavista tai suunnitteilla olevista uusista rakennuksista? (Julkisivut, leikkaukset, pohjapiirustukset, käyttötarkoitukset?)
Competitors are encouraged to submit their proposals to the system well before the deadline. An unfinished version may also be submitted, in which case the competitor will receive a personal access code. This code can be used to supplement and edit the proposal within the competition period.
The competitor must keep the access code they receive safe, as it is the only way to edit the proposal until the deadline closes. The access code is also included in the PDF receipt downloaded through the browser when submissions are saved.
The latest saved version at the time the deadline closes will be considered the submitted competition proposal.


.svg)
.svg)
.svg)
.svg)
